
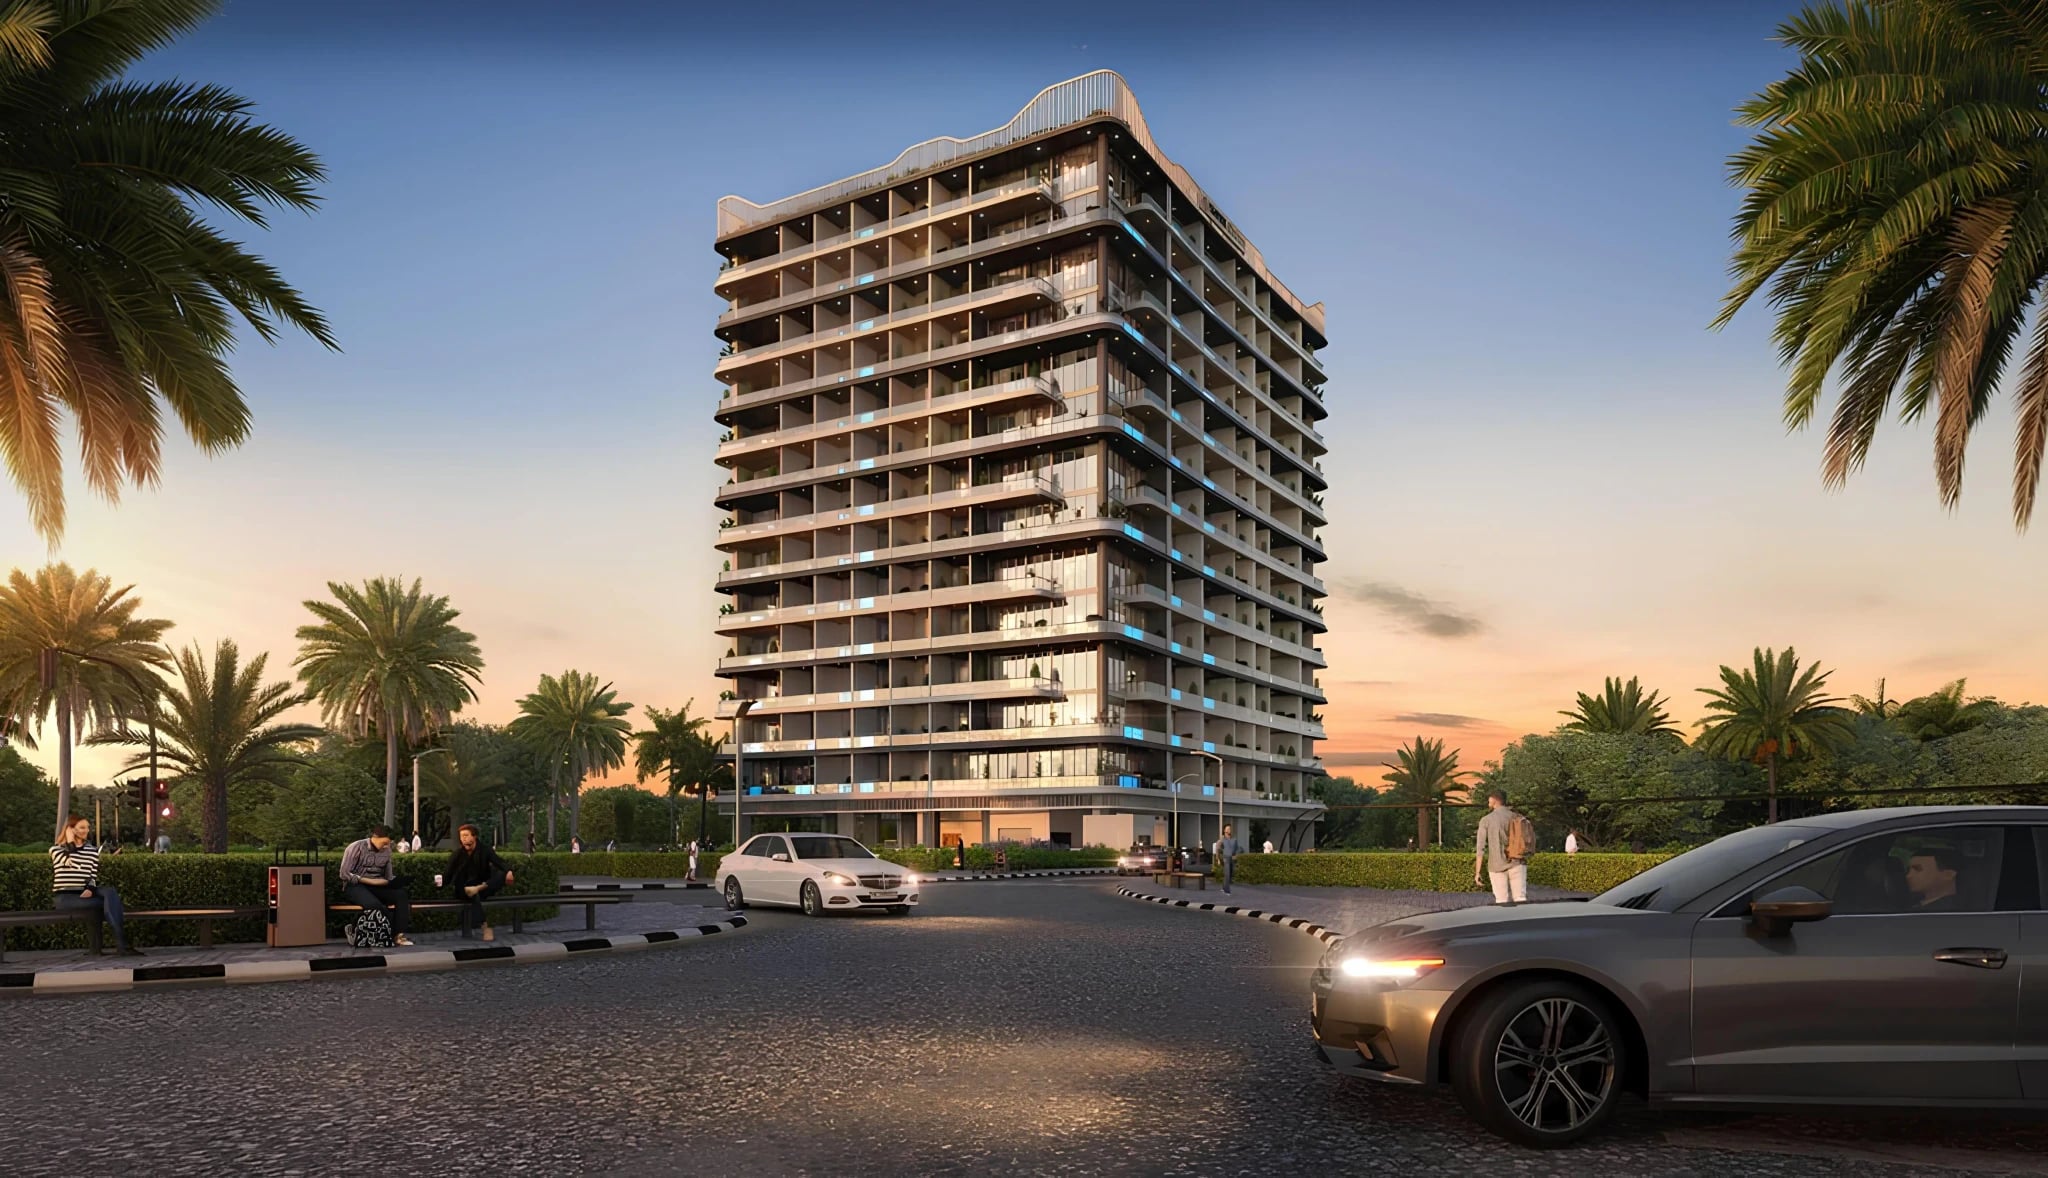
Empire Gardens
Empire Gardens
Empire Gardens is a 13-storey building by Empire Developments in Dubailand Residence Complex, with studios, one to three bedroom apartments and three bedroom duplexes. Many units come with a private pool on the balcony, and several layouts add a maid's or study room.
Dubai Silicon Oasis, Global Village and Dubai Outlet Mall are about 5 minutes by car, Meydan Racecourse 12, and Downtown Dubai and Dubai International Airport about 22.
Prices by layout, 27 October 2026
| Layout | Size | From | To |
|---|---|---|---|
| Studio | 445 to 459 sqft | AED 869,777 | AED 904,777 |
| 1 BR | 745 to 962 sqft | AED 1,279,777 | AED 1,434,777 |
| 2 BR | 1,068 sqft | AED 1,844,777 | AED 1,849,777 |
| 3 BR | 2,235 sqft | AED 3,194,777 | AED 3,199,777 |
Prices are the developer's list prices for this plan, before discounts. The plan carries a 5% discount, and other plans are priced differently.
Key facts
- Developer: Empire Developments
- Community: Dubailand Residence Complex, Dubai
- Handover: Q4/2028 (30 December 2028)
- Ownership: freehold
- Building: 2 basement levels, ground + 13 residential floors and a rooftop
- Finish: semi furnished
- Price per sqft: AED 1,398 to 2,017
- Service charge: AED 15/sqft/yr
Payment plan, 46/54 with 4.5 years after handover
| Instalment | When |
|---|---|
| 20% + 4% DLD + AED 5,290 admin + AED 1,050 Oqood | On booking |
| 26% | Instalments during construction |
| 54% | Instalments over the 4.5 years after handover |
The developer lists six plans in all, including one from 3% down for UAE residents and one with 67 months after handover. Ask a consultant for the price under each one.
Amenities
- Private pools in selected units
- Adults' and children's pools
- Kids' splash pad
- Covered and open-air gyms
- Spa and sauna
- Padel and tennis courts
- Basketball court
- Jogging track
- Cafes and restaurants
- Cabanas and pool lounge
- Covered parking
- Smart home
Prices and payment terms as listed by the developer on 27 October 2026. Confirm the exact instalment dates with a consultant before booking.
AKT Real Estate is a RERA-licensed brokerage, ORN 15673. Talk to a consultant for the current availability list and a payment schedule matched to your budget.
Property Features
- Private pools in selected units
- Adults' and children's pools
- Kids' splash pad
- Covered and open-air gyms
- Spa and sauna
- Padel and tennis courts
- Basketball court
- Jogging track
- Cafes and restaurants
- Cabanas and pool lounge
- Covered parking
- Smart home
Unit Types
Payment Plan, 46/54
On booking
Due:
20% + 4% DLD + AED 5,290 admin + AED 1,050 Oqood%
of total price
Instalments during construction
Due:
26%%
of total price
Instalments over the 4.5 years after handover
Due:
54%%
of total price
Contact us for more information about this property
QR Code not available